
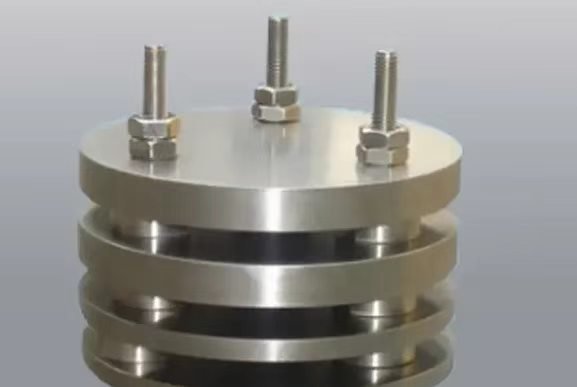
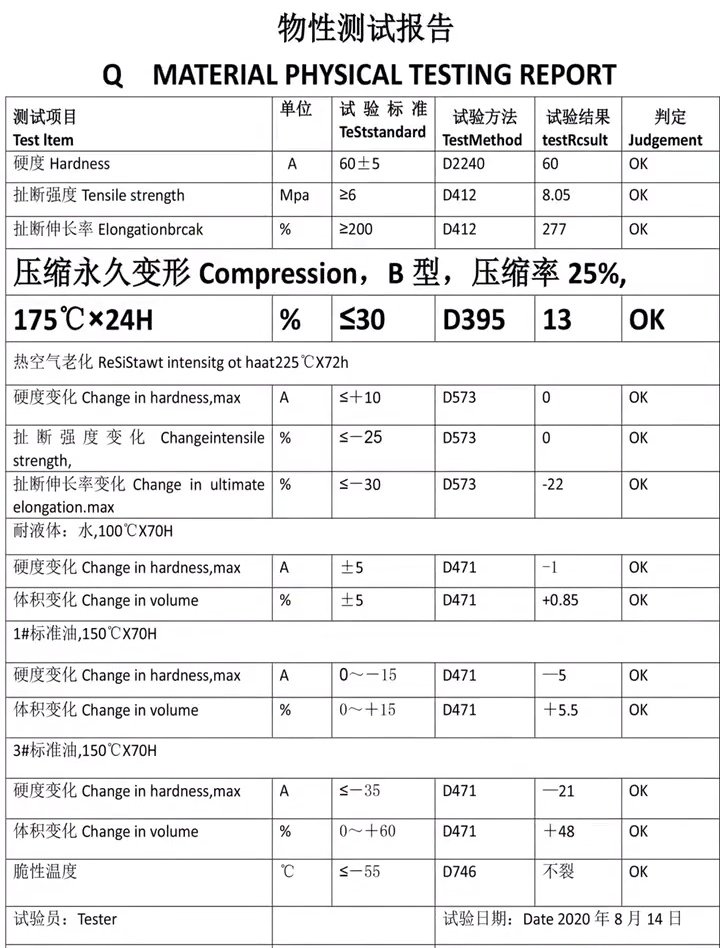
O-ring compression set testing measures how much deformation remains after a rubber specimen has been compressed for a defined time and then allowed to recover. The result helps engineers compare compounds and assess whether a seal can continue applying contact pressure after prolonged loading.
An O-ring does not seal only because it fills a groove. It seals because elastic deformation creates force against the mating surfaces. Heat, time, fluid exposure, excessive squeeze, and an unsuitable cure system can reduce that recovery force. A part may still look intact but no longer rebound enough to maintain the sealing interface.
Compression set is therefore an important material-screening and process-control property. It is not a complete prediction of service life. Groove design, thermal expansion, pressure cycling, media compatibility, surface finish, movement, and assembly tolerances still affect the finished seal.
What Compression Set Measures
During the test, a specimen with a known initial thickness is compressed to a fixed height or held under a defined load. It remains compressed for a specified time at room temperature or an elevated temperature. The load is then removed, the specimen recovers freely for a controlled period, and its final thickness is measured.
The remaining loss of thickness is reported relative to the original deflection. A low compression set means the specimen recovered most of the imposed deformation. A high compression set means more deformation remained after release.
Compression set should not be confused with compression stress relaxation. Compression set measures dimensional recovery after unloading. Stress relaxation measures how the sealing force decreases while the specimen remains compressed. A compound can show acceptable dimensional recovery but still lose force during long-term service, so demanding programs may require both evaluations.
Why It Matters for O-Rings
An installed custom O-ring is squeezed between the groove and the mating surface. This squeeze produces the contact pressure needed to block a leak path. If the material takes a permanent set, the cross-section does not return sufficiently when the joint moves, cools, depressurizes, or experiences tolerance variation.
Excessive compression set can contribute to:
- Reduced sealing force after prolonged compression
- Leakage during pressure or temperature cycling
- Poor recovery after a joint opens slightly
- Flattened O-ring cross-sections during inspection
- Greater sensitivity to groove-depth and surface variations
- Shorter maintenance intervals in hot static seals
Dynamic seals also depend on friction, lubrication, wear, and movement. A compression set result alone cannot qualify a compound for reciprocating or rotary service.
Test Methods
The source material compares GB/T 7759.1, ISO 815-1, and ASTM D395. The project specification should identify the governing standard, edition, method, specimen type, temperature, time, and reporting rules before testing begins.
| Test Framework | Method Principle | Practical Distinction |
|---|---|---|
| GB/T 7759.1 | Constant deflection | Covers compression set testing at ambient or elevated temperature under specified deformation |
| ISO 815-1 | Constant deflection | Uses the same general thickness-recovery principle for ambient or elevated-temperature testing |
| ASTM D395 Method A | Constant force | Applies a defined compressive load and evaluates the resulting permanent deformation |
| ASTM D395 Method B | Constant deflection | Holds the specimen at a fixed deflection, commonly using a specified compression percentage |
| ASTM D395 Method C | Constant deflection adjusted for hardness | Selects deflection with consideration of material hardness |
Methods from different standards are not automatically interchangeable. Differences in specimen dimensions, conditioning, fixture configuration, compression, exposure time, recovery procedure, and rounding can change the reported value. A report should never state only “compression set tested” without identifying the method.
Specimens and Conditioning
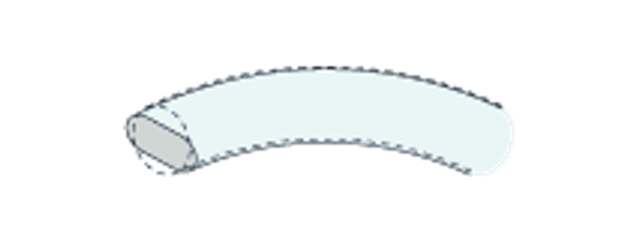
Standardized button specimens are often used because their flat parallel surfaces support repeatable thickness measurement. Finished O-rings may also be tested when the governing method or project specification permits it, but the result must identify the actual specimen geometry.
The source document provides these common specimen dimensions:
| Framework | Specimen | Nominal Diameter | Nominal Thickness | Notes |
|---|---|---|---|---|
| GB/T 7759.1 and ISO 815-1 | Type A | 29.0 mm | 12.5 mm | Tolerances must follow the selected standard edition |
| GB/T 7759.1 and ISO 815-1 | Type B | 13.0 mm | 6.3 mm | Used where the smaller specimen is specified |
| ASTM D395 | Type I | 29.0 mm | 12.5 mm | Applicable to the methods identified by the standard |
| ASTM D395 | Type II | 13.0 mm | 6.0 mm | Used for applicable constant-deflection methods |
GB/T 7759.1 and ISO 815-1 commonly require at least three specimens. The source document describes ASTM D395 reporting based on either two specimens with an average or three specimens with a median, depending on the selected procedure. The laboratory must follow the exact sampling and calculation requirements in the governing edition.
Before testing, condition specimens in the specified standard laboratory environment. Record the compound, hardness, cure system, post-cure, molding batch, specimen preparation method, and conditioning time. Comparing specimens with different cure histories can produce a misleading material ranking.
Selecting the Compression Percentage
Compression must be controlled with calibrated spacer bars or an equivalent fixture. The source document summarizes a hardness-based approach used in the compared methods:
| Material Hardness | Reference Deflection |
|---|---|
| Below 80 IRHD | 25% +/- 2% |
| 80 to 89 IRHD | 15% +/- 2% |
| 90 IRHD and above | 10% +/- 1% |
These values are method references, not universal O-ring design squeeze recommendations. Test deflection creates a standardized comparison condition. The squeeze used in an actual groove must be selected separately for static or dynamic service, cross-section size, material, temperature, pressure, and expected swelling.
Test Procedure
Measure the Initial Thickness
Measure the initial specimen thickness, t0, using the specified instrument, contact force, and measurement locations. The specimen surfaces should be clean and free from flash or damage that could distort the reading.
Set the Compressed Height
Select the spacer thickness, ts, required by the test method and target deflection. For a constant-deflection test, the basic relationship is:
Deflection (%) = [(t0 - ts) / t0] x 100
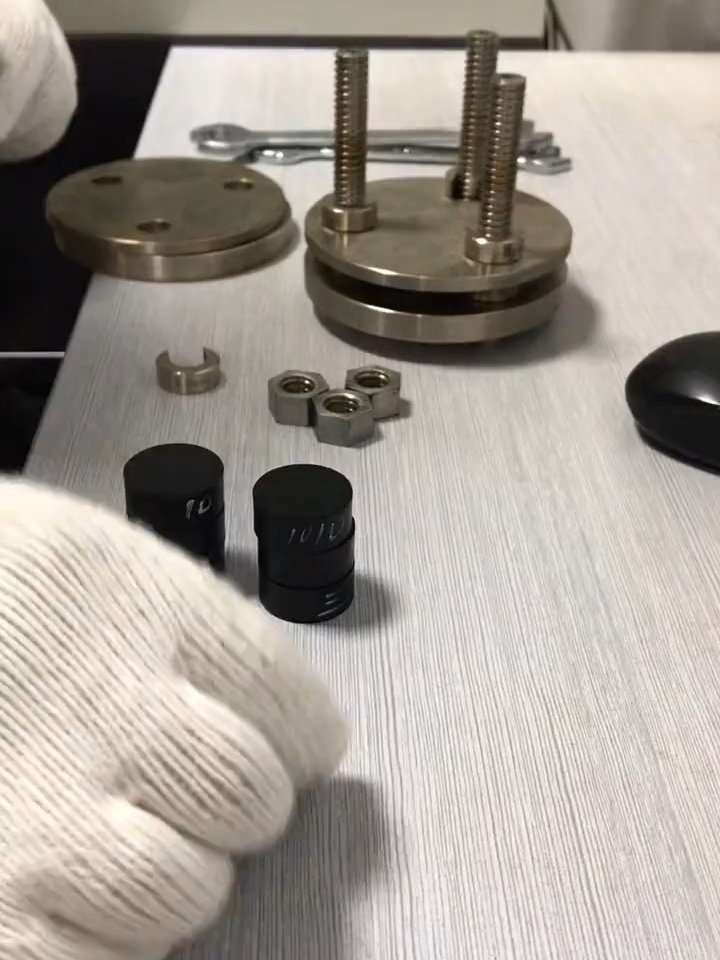
Place the specimen between clean compression plates. Tighten the fixture evenly until the plates contact the spacers. Uneven loading, tilted plates, damaged spacers, or particles between surfaces can change the actual compression.
Expose the Fixture for the Specified Time
Hold the compressed specimens at the specified temperature for the required duration. The source material lists 24, 72, 168 hours, or multiples of 168 hours for the referenced GB/T and ISO framework, while ASTM D395 commonly uses method-specific durations such as 22 or 70 hours. The selected condition must come from the drawing, validation plan, customer specification, or governing standard.
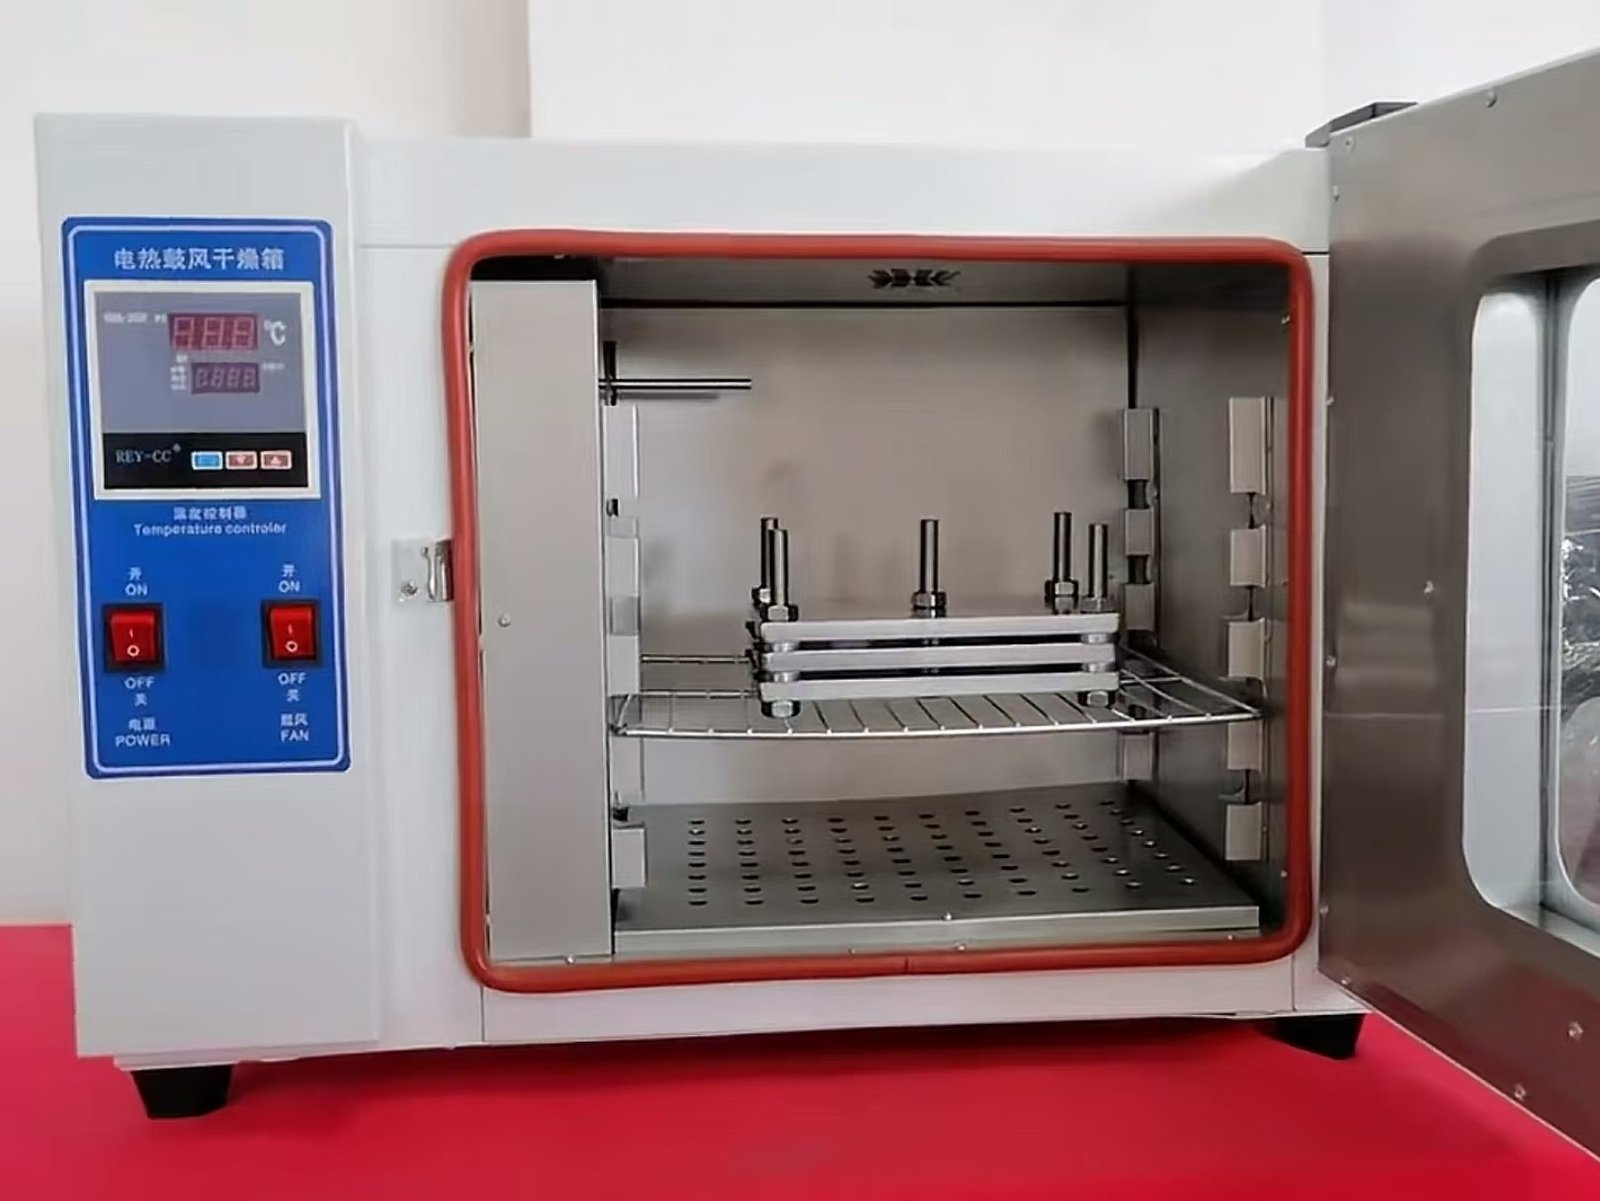
Temperature is not a neutral acceleration setting. It can change oxidation, crosslinking, chain scission, and the behavior of fillers or plasticizers. Testing far above the actual service range may rank compounds differently rather than simply predicting the same mechanism faster.
Release and Recover
Remove the fixture from the exposure environment according to the selected method. Release the compression without stretching or distorting the specimen. The source document identifies a 30-minute recovery period at 23 degrees C for the compared procedures.
Recovery time must remain consistent. Rubber continues to recover after release, so measuring one specimen immediately and another much later creates artificial variation.
Measure the Recovered Thickness
After the defined recovery period, measure the final thickness, t1, using the same method and measurement locations used for the initial reading. Record cracking, tackiness, hardening, edge damage, or other visible changes in addition to the thickness value.
Calculation
For a constant-deflection test, compression set is commonly calculated as:
Compression set (%) = [(t0 - t1) / (t0 - ts)] x 100
Where:
t0is the original specimen thicknesst1is the specimen thickness after release and the specified recovery periodtsis the spacer thickness or compressed height
For example, consider a specimen with an initial thickness of 6.30 mm compressed to 4.725 mm. After exposure and 30 minutes of recovery, its thickness is 5.80 mm.
Compression set = [(6.30 - 5.80) / (6.30 - 4.725)] x 100 = 31.7%
In this example, 31.7% of the imposed deformation remains after the specified recovery period. The result describes only the tested compound, specimen, temperature, duration, deflection, and recovery procedure.
Interpreting Results
A value near 0% indicates that the specimen recovered almost all the imposed deflection. A value near 100% indicates little recovery toward the original thickness. Lower values are generally preferred when comparing specimens tested under identical conditions.
There is no single compression set limit that qualifies every O-ring. A suitable acceptance limit must reflect:
- Required sealing force and allowable leakage
- Continuous and peak temperature
- Exposure duration and service life target
- Static, reciprocating, or rotary motion
- Groove squeeze and available gland volume
- Pressure and pressure cycling
- Contact with oils, fuels, water, steam, cleaning agents, or process chemicals
- Production variation and measurement uncertainty
Comparisons are valid only when the method and conditions match. A result after 22 hours at one temperature cannot be ranked directly against a result after 168 hours at another temperature. The specimen geometry and recovery time must also remain the same.
Causes and Testing Errors
Unsuitable compound selection. The polymer, cure system, filler package, and hardness may not provide enough recovery at the operating temperature.
Insufficient or inconsistent cure. Under-cure can leave the network unable to resist sustained deformation. Excessive heat history can also damage the compound.
Operating temperature above the compound range. Heat accelerates permanent deformation and can introduce oxidation or other aging mechanisms.
Excessive installed squeeze. More compression does not always create a more reliable seal. Excessive squeeze raises stress, friction, heat generation, and the risk of permanent deformation.
Chemical exposure. Swelling, extraction, softening, or hardening can alter recovery. Compression set testing in air does not replace fluid immersion testing when the seal contacts a service medium.
Poor fixture or measurement control. Uneven plates, incorrect spacers, unstable temperature, inconsistent release timing, or excessive measurement force can shift the reported value.
Common Testing Errors
- Testing without identifying the standard, edition, and method
- Mixing molded buttons, cut specimens, and finished O-rings in one comparison
- Using specimens with different cure or conditioning histories
- Calculating compression from a nominal rather than measured initial thickness
- Allowing specimens to touch fixture edges or each other
- Starting exposure before the chamber returns to the required temperature
- Changing the recovery time between specimens
- Comparing results obtained at different temperatures or durations as if they were equivalent
- Treating compression set as a direct prediction of field life
Conclusion
O-ring compression set testing provides a controlled way to compare elastic recovery after sustained loading. Its value depends on defining the specimen, deflection, temperature, exposure time, recovery period, and calculation method before testing begins.
The result should be used with groove design, material compatibility, stress relaxation, aging, and functional leakage testing. Fecision’s quality and testing capabilities support dimensional, material, reliability, and application-specific validation planning for custom sealing components.
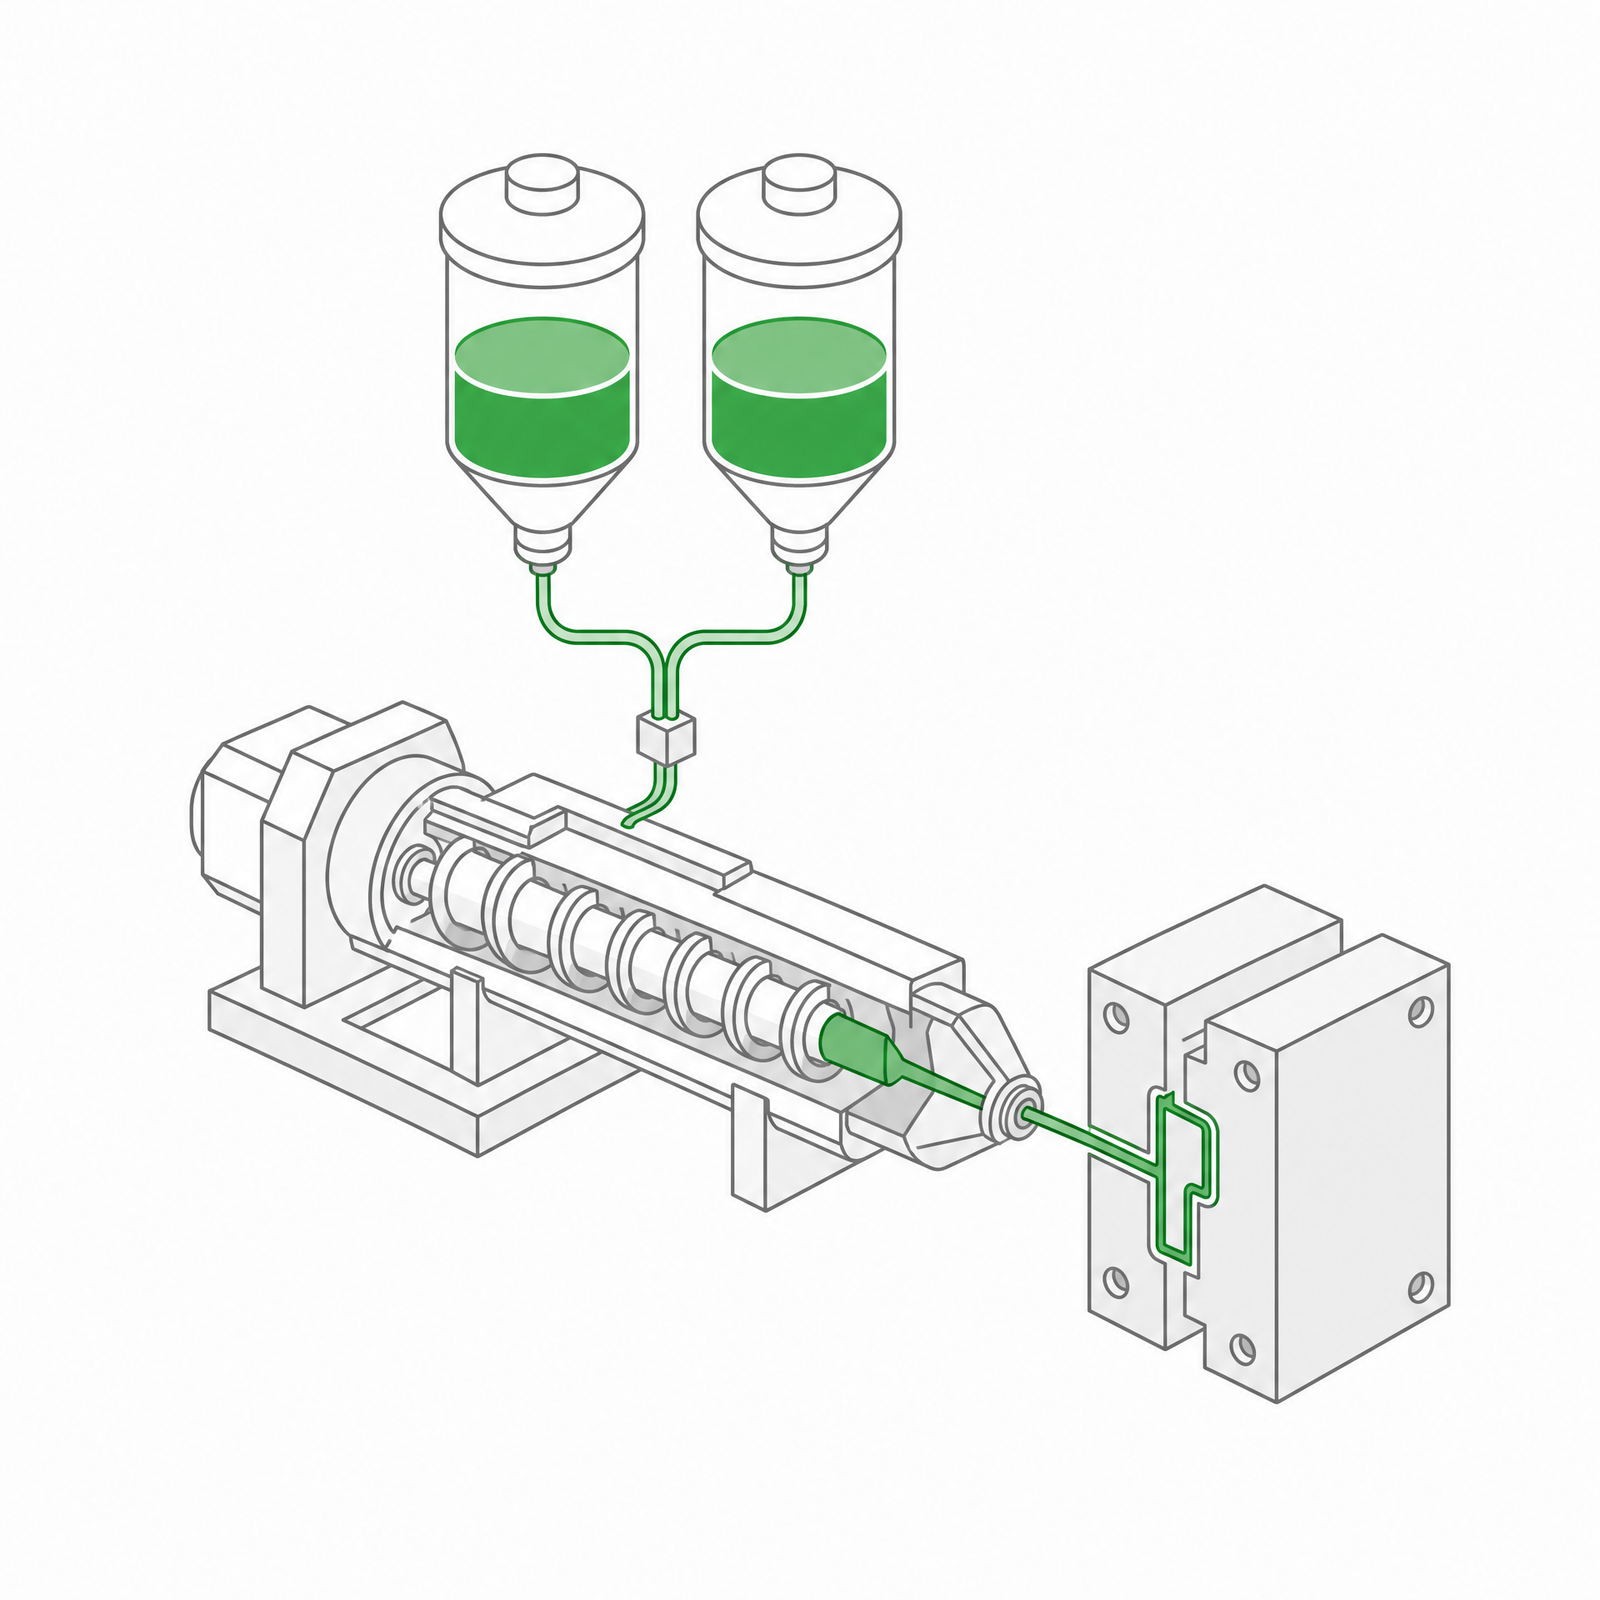 LSR Injection Molding
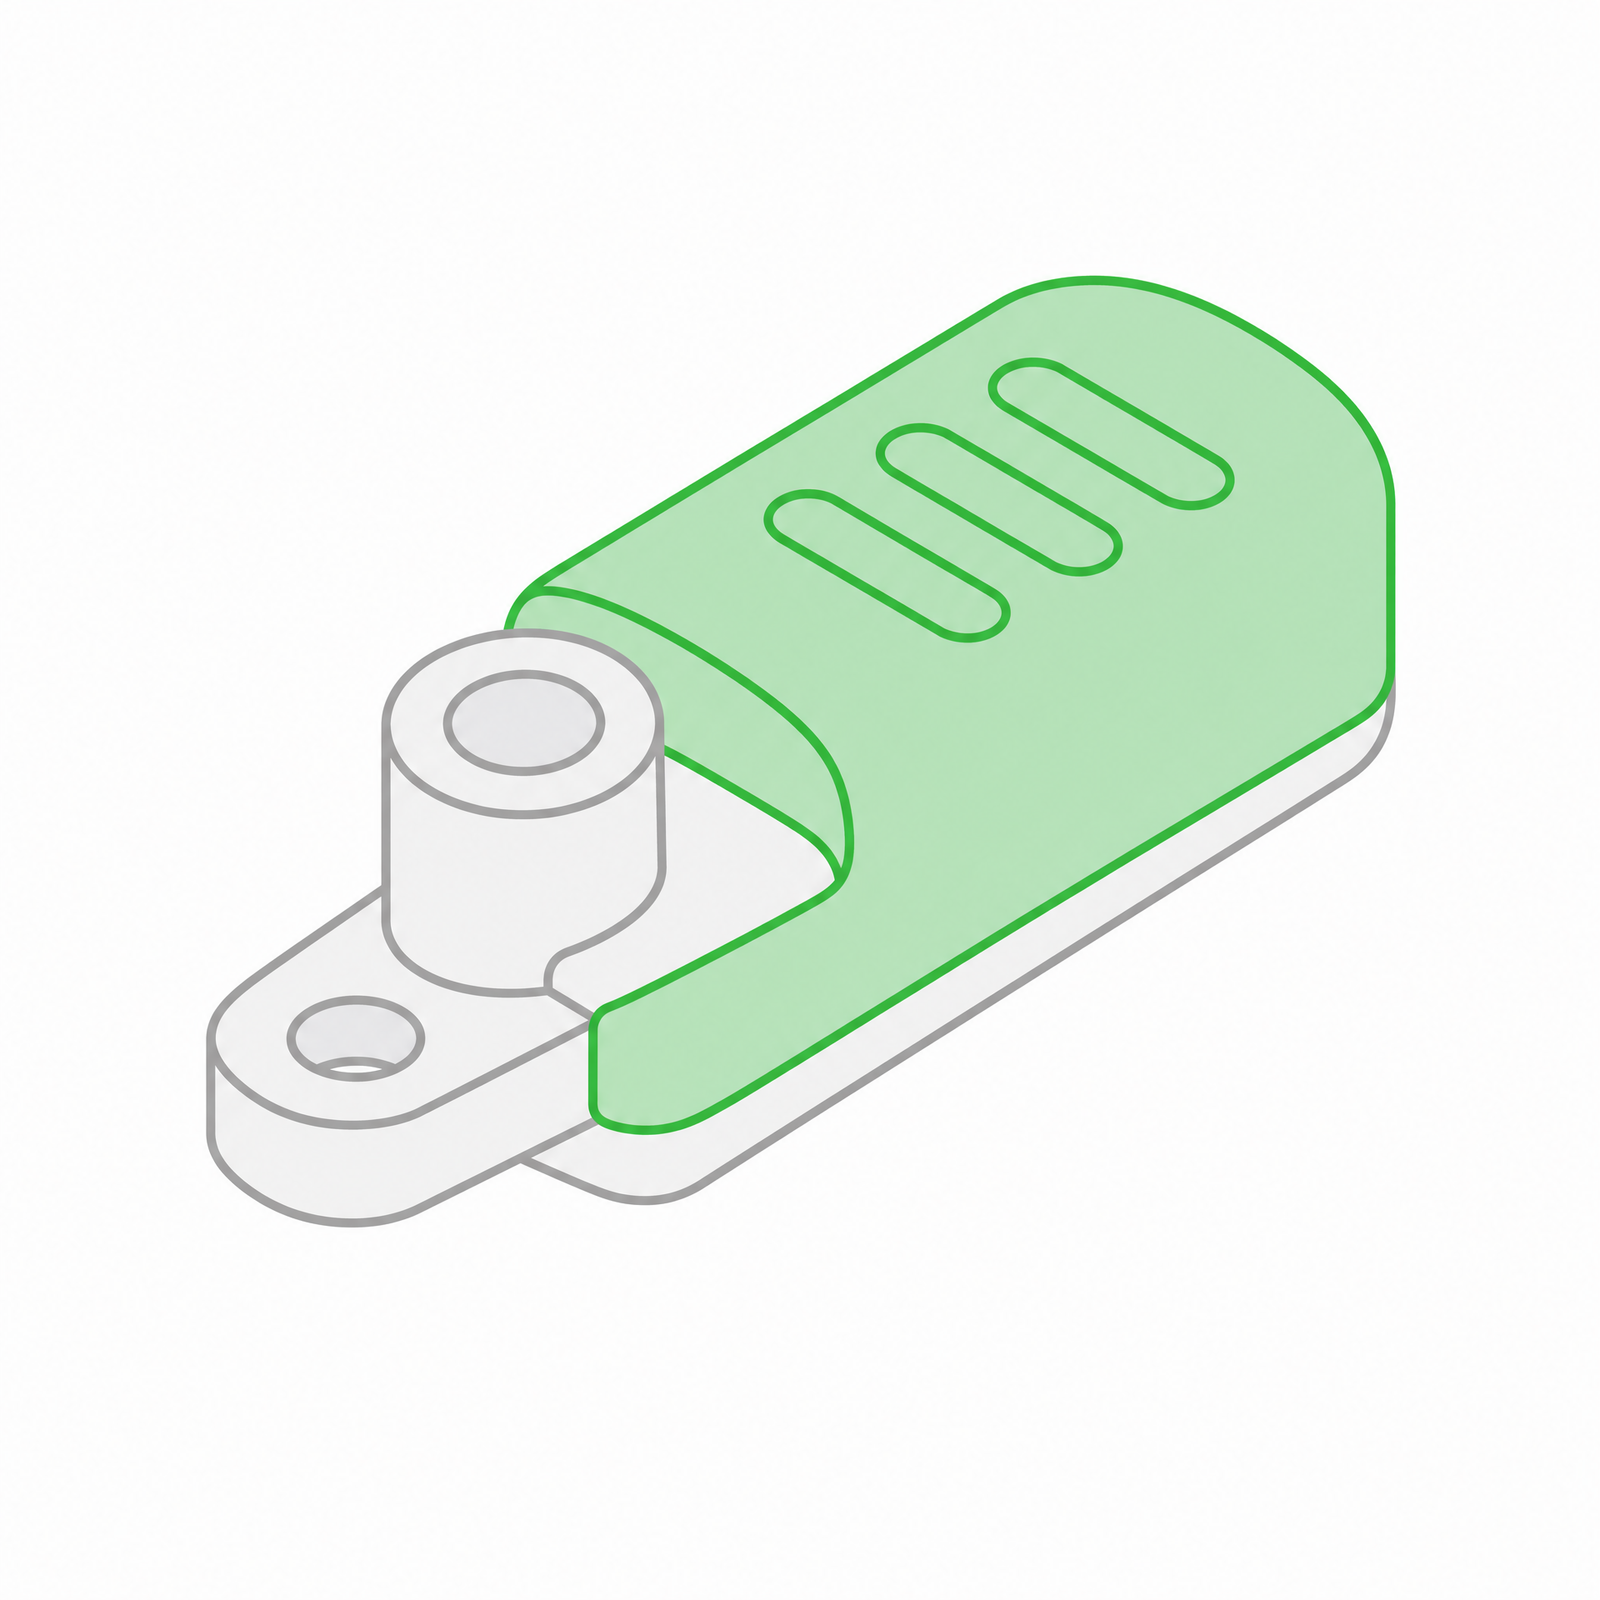 Silicone Rubber Overmolding
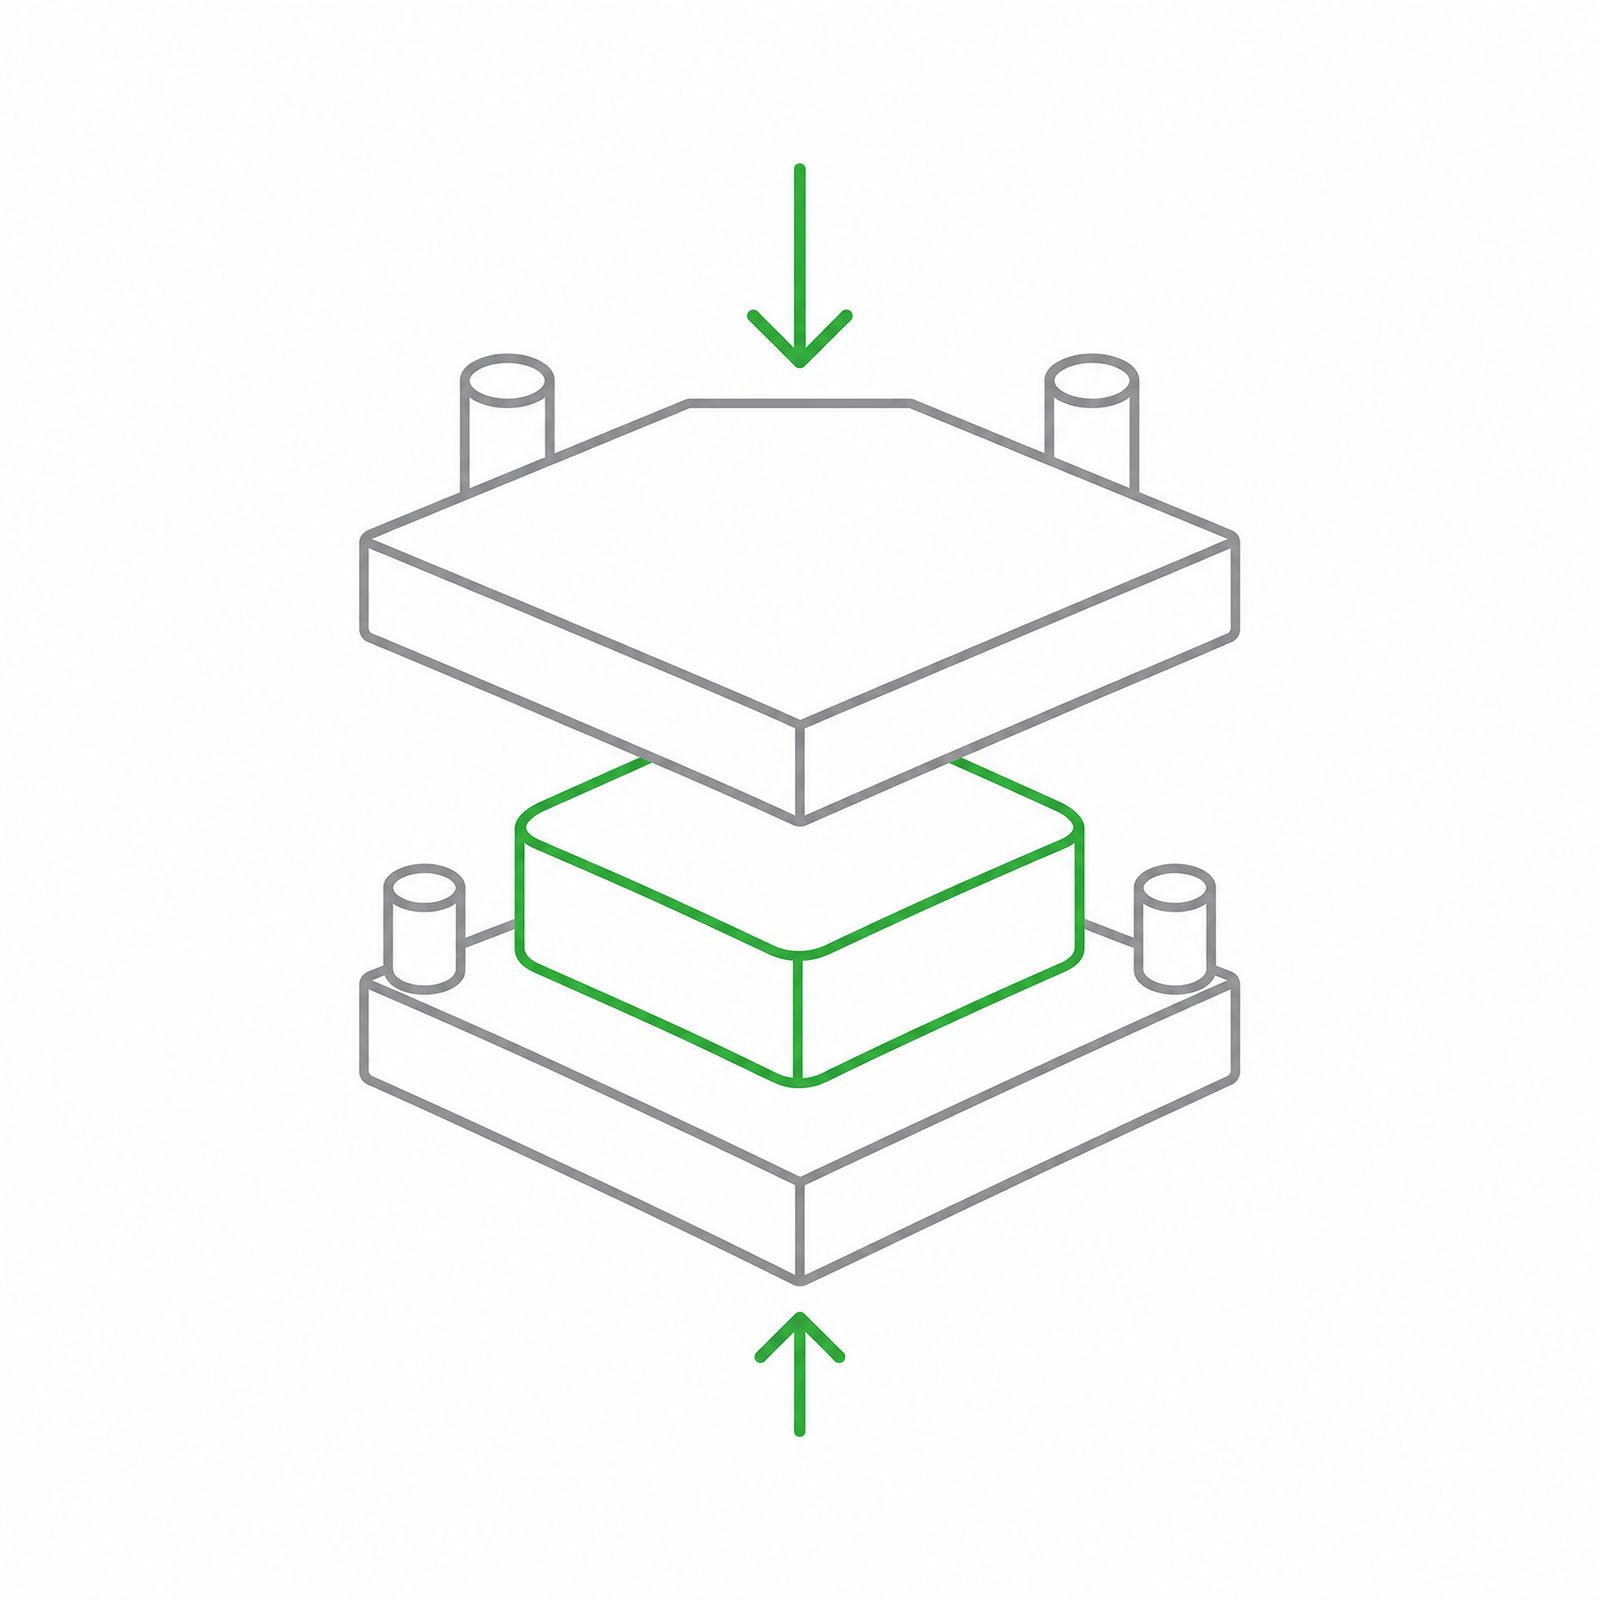 Compression Molding
 Silicone Rubber Extrusion
 In-house Tooling