
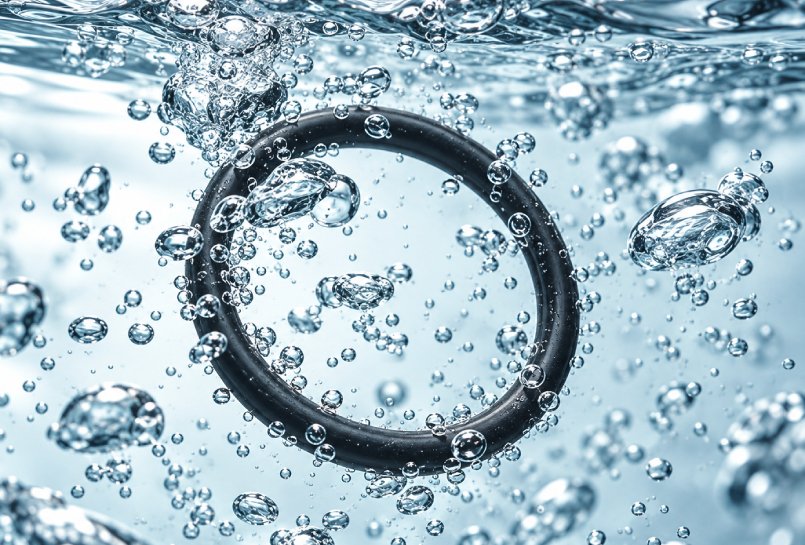
O-ring fluid immersion testing evaluates how a rubber compound changes after controlled exposure to a liquid. The test is commonly used for fuels, lubricants, hydraulic fluids, process chemicals, cleaning solutions, coolants, and hot water.
The central question is not simply whether the O-ring looks damaged. A material may absorb fluid and swell, lose ingredients and shrink, become softer or harder, or retain its dimensions while losing tensile strength. A useful test therefore compares several properties before and after immersion under a defined fluid, temperature, and exposure time.
Fluid immersion testing supports material selection and compound comparison. It does not, by itself, prove that an assembled seal will remain leak-free for its full service life. Groove design, compression, pressure, movement, surface finish, thermal cycling, and aging still need to be considered.
What Fluid Immersion Testing Reveals
An elastomer is a network of polymer chains, crosslinks, fillers, plasticizers, processing aids, and other compound ingredients. When the material contacts a liquid, two processes may occur.
The liquid can enter the rubber. This usually increases mass and volume and may soften the compound. At the same time, the liquid may extract soluble ingredients from the rubber. Extraction can reduce mass or volume, increase hardness, or weaken the material. Both processes can occur together, so a small net mass change does not always mean that the material is unaffected.
The most useful immersion program looks for changes in:
- Mass
- Volume
- Shore hardness
- Tensile strength
- Elongation at break
- Appearance, including cracking, blistering, tackiness, discoloration, and surface deposits
- Dimensions that are critical to sealing or assembly
Compression set or leakage testing may also be added when the project requires it, but those tests answer different questions. Fluid immersion measures material response to the medium. A functional seal test checks the behavior of the part inside an assembly.
Test Conditions Must Match the Application
Chemical compatibility cannot be separated from temperature. A compound that performs well in a fluid at room temperature may swell, soften, or lose strength much faster at an elevated temperature. Higher temperature can accelerate diffusion, extraction, oxidation, and chemical attack.
The test plan should therefore identify the actual service conditions rather than use a generic statement such as “oil resistant.” At minimum, define:
| Test Input | Information to Record |
|---|---|
| Fluid | Exact product or chemical, grade, concentration, additives, and whether the fluid is new or used |
| Temperature | Continuous service temperature, expected peaks, and selected test temperature |
| Exposure time | Test duration and any intermediate inspection points |
| Sample | Finished O-ring size, compound, hardness, cure system, batch, and drawing revision |
| Fluid-to-sample ratio | Enough liquid to maintain representative exposure without excessive composition change |
| Container | Compatible, closed or reflux-controlled where volatility matters, and clearly identified |
| Post-immersion timing | Time allowed for wiping, cooling, conditioning, and measurement after removal |
| Acceptance criteria | Limits from the drawing, customer specification, validation plan, or applicable test method |
The test liquid should represent the real medium closely. Fuel blends, lubricant additive packages, glycol concentration, water content, cleaning chemistry, and contamination can change the result. Testing a generic oil cannot automatically validate a seal for every lubricant.
O-Ring Fluid Immersion Test Procedure
A controlled procedure makes the result reproducible and allows different compounds or batches to be compared fairly.
Prepare and Condition the Samples
Identify each sample and record the compound, batch, size, and cure condition. Use enough specimens to support the required measurements and repeatability. Condition the samples under the specified laboratory environment before baseline testing.
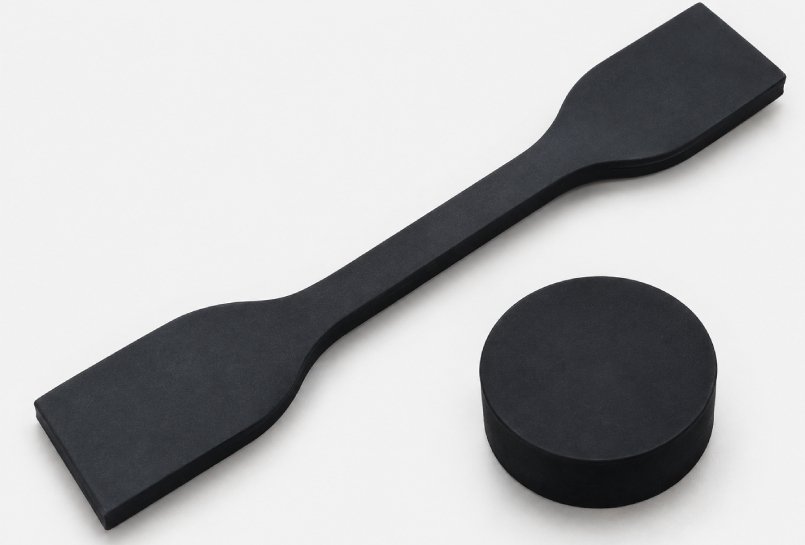
Finished custom O-rings are useful for mass, volume, hardness, appearance, and critical-dimension checks. Tensile strength and elongation are often measured on standardized test pieces made from the same compound because a finished O-ring may not provide a suitable tensile specimen. The report should clearly state which properties were measured on finished parts and which were measured on companion test pieces.
Record Baseline Properties
Measure the initial mass, volume, hardness, dimensions, tensile strength, and elongation required by the test plan. Use calibrated equipment and consistent measurement locations. Photograph the specimens when appearance is part of the evaluation.
Hardness readings on small or curved O-rings require particular care. If the part cannot provide the minimum thickness and flat measurement area required by the hardness method, use a companion plaque from the same compound rather than treating an unstable reading as precise data.
Immerse Under Controlled Conditions
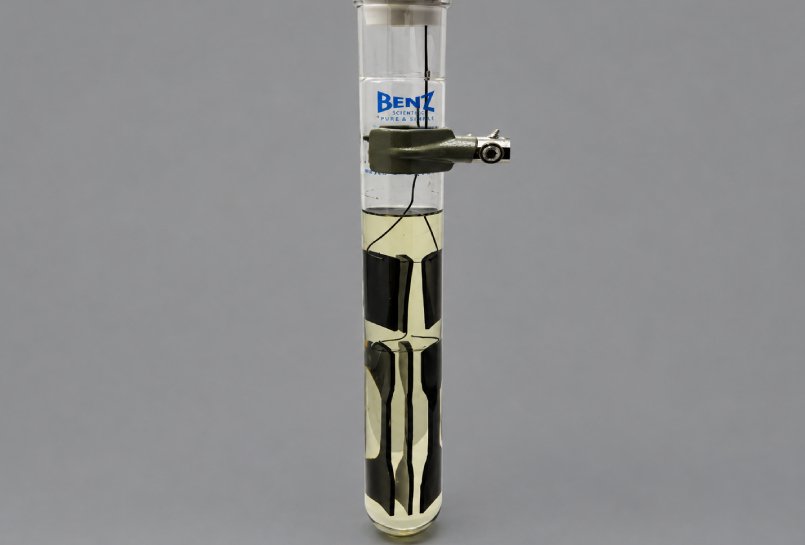
Place the samples in the specified fluid so that all required surfaces are exposed. Prevent samples from contacting each other when this could restrict exposure. Control the bath or oven at the defined temperature and record the actual exposure time.
For volatile or hazardous liquids, the equipment must control vapor loss and protect the operator. The container, seals, racks, and handling tools must also resist the test fluid so that they do not contaminate the medium.
Remove, Wipe, and Measure Consistently
At the end of exposure, remove the sample and follow the defined wiping and conditioning procedure. Do not scrub the surface or use an unapproved cleaning solvent. Measure the sample within the specified time because absorbed fluid may evaporate or diffuse out after removal.
Repeat the required mass, volume, hardness, dimensional, tensile, and elongation measurements. Record surface condition and compare the exposed samples with unexposed controls.
Measurements and Calculations
The direction of change is important. Positive mass or volume change normally indicates net fluid absorption. A negative result can indicate extraction, shrinkage, or loss of compound ingredients.
| Property | Calculation | What the Result Indicates |
|---|---|---|
| Mass change | Delta m (%) = [(m1 - m0) / m0] x 100 |
Net absorption or extraction of material |
| Volume change | Delta V (%) = [(V1 - V0) / V0] x 100 |
Swelling or shrinkage that can alter gland fill and sealing force |
| Hardness change | Delta H = H1 - H0 |
Softening when negative or hardening when positive |
| Tensile strength change | Delta T (%) = [(T1 - T0) / T0] x 100 |
Change in material strength after exposure |
| Elongation change | Delta E (%) = [(E1 - E0) / E0] x 100 |
Change in flexibility and ability to deform before breaking |
The subscripts 0 and 1 represent measurements before and after immersion. Volume can be determined by a suitable displacement or hydrostatic weighing method. Use the same method, liquid temperature, balance resolution, and specimen handling for both measurements.
Dimensional measurements can support the volume result, especially when the finished O-ring must still fit a groove. However, measuring only inside diameter or cross-section is not a substitute for a controlled volume measurement when a material compatibility rating is required.
How to Interpret the Results
No single percentage can define compatibility for every seal. A static low-pressure seal may tolerate more swelling than a dynamic seal, a tightly filled gland, or a precision valve. Shrinkage can be as serious as swelling because it reduces squeeze and contact pressure.
The source material provides two useful screening approaches. They should be treated as project reference ranges, not universal pass-fail limits.
Volume-Change Screening Example
| Volume Change After Exposure | Screening Interpretation |
|---|---|
| 10% or less | Often considered suitable under the tested fluid and temperature |
| More than 10% to 20% | Often usable, subject to seal design and application limits |
| More than 20% to 40% | Requires engineering review and functional validation |
| 40% or more | Generally a poor material candidate for that exposure |
Combined Volume and Tensile Screening Example
Another approach evaluates both swelling and loss of strength. Volume change below 15% together with tensile-strength change below 15% can indicate strong compatibility. Changes between 15% and 30% indicate a measurable material reaction. A volume or tensile change greater than 30% indicates more significant attack and should trigger material review.
These two systems use different thresholds and should not be mixed into one pass-fail rule. The project should select one defined evaluation method before testing. The final limit should reflect the seal function, groove fill, pressure, motion, safety margin, and expected service life.
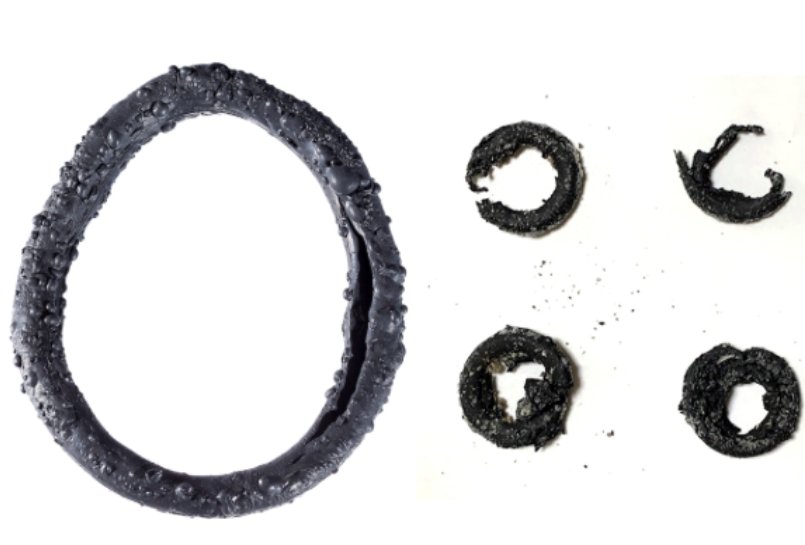
Hardness and elongation provide additional context. A softened O-ring may extrude or wear more easily. A hardened O-ring may lose conformity and sealing force. Reduced elongation can indicate embrittlement even when the volume change appears moderate.
Material Selection After Immersion Testing
The test result applies to the tested compound, not automatically to every material with the same polymer abbreviation. Polymer grade, fluorine content, cure system, filler package, hardness, post-cure, and processing can all affect fluid resistance.
For example, an FKM O-ring may be a strong candidate for many oils, fuels, and elevated-temperature applications, but standard FKM is not suitable for every ketone, ester, hot-water, or steam condition. The fluid formulation and temperature still need to be tested against the selected compound.
When comparing NBR, FKM, HNBR, EPDM, VMQ, or another elastomer, use the same specimen geometry, conditioning, fluid batch, temperature, duration, and measurement method. Otherwise, the comparison can reflect test variation rather than material performance.
Common Testing Errors
Using an undefined fluid. A trade name without grade, concentration, additive package, or condition is not enough to reproduce the test.
Testing at an unrealistic temperature. Room-temperature compatibility does not establish performance at the seal’s actual operating temperature.
Ignoring volatility. Loss of light components can change both fluid concentration and specimen mass. Use suitable closed equipment and document fluid control.
Changing the post-immersion timing. One sample measured immediately and another measured hours later cannot be compared fairly when absorbed liquid is evaporating.
Relying on one property. Low volume change can hide extraction or mechanical-property loss. Review hardness, tensile strength, elongation, appearance, and critical dimensions as required.
Using too few specimens. A single O-ring cannot show test repeatability or normal sample variation.
Treating immersion as a lifetime prediction. An accelerated exposure can compare materials and reveal incompatibility, but it does not automatically convert into field service years.
What the Test Report Should Include
A useful report allows another laboratory or production team to understand exactly what was tested and how the conclusion was reached. Include:
- O-ring drawing revision, size, material, hardness, compound or batch identification, and cure condition
- Test fluid identification, concentration, batch, and condition
- Exposure temperature, duration, container, and fluid-to-sample ratio
- Conditioning, wiping, cooling, and measurement timing
- Equipment identification and measurement methods
- Individual initial and final results, calculated changes, averages, and sample count
- Photographs and observations before and after exposure
- Acceptance criteria and pass-fail conclusion
- Deviations, unusual observations, and limitations of the test
The conclusion should be limited to the tested conditions. A statement such as “passed 72 hours in the specified fluid at 121 degrees C” is more useful than a broad claim that the material is chemically resistant.
Conclusion
O-ring fluid immersion testing turns chemical compatibility into measurable evidence. By comparing mass, volume, hardness, tensile strength, elongation, dimensions, and appearance before and after controlled exposure, engineers can identify swelling, extraction, softening, hardening, and mechanical degradation before selecting a compound for production.
The value of the test depends on its definition. The exact fluid, temperature, duration, specimen, handling method, and acceptance limits must be agreed before immersion begins. Fecision’s quality and reliability capabilities can support inspection planning alongside material selection, molding, and finished-part validation.
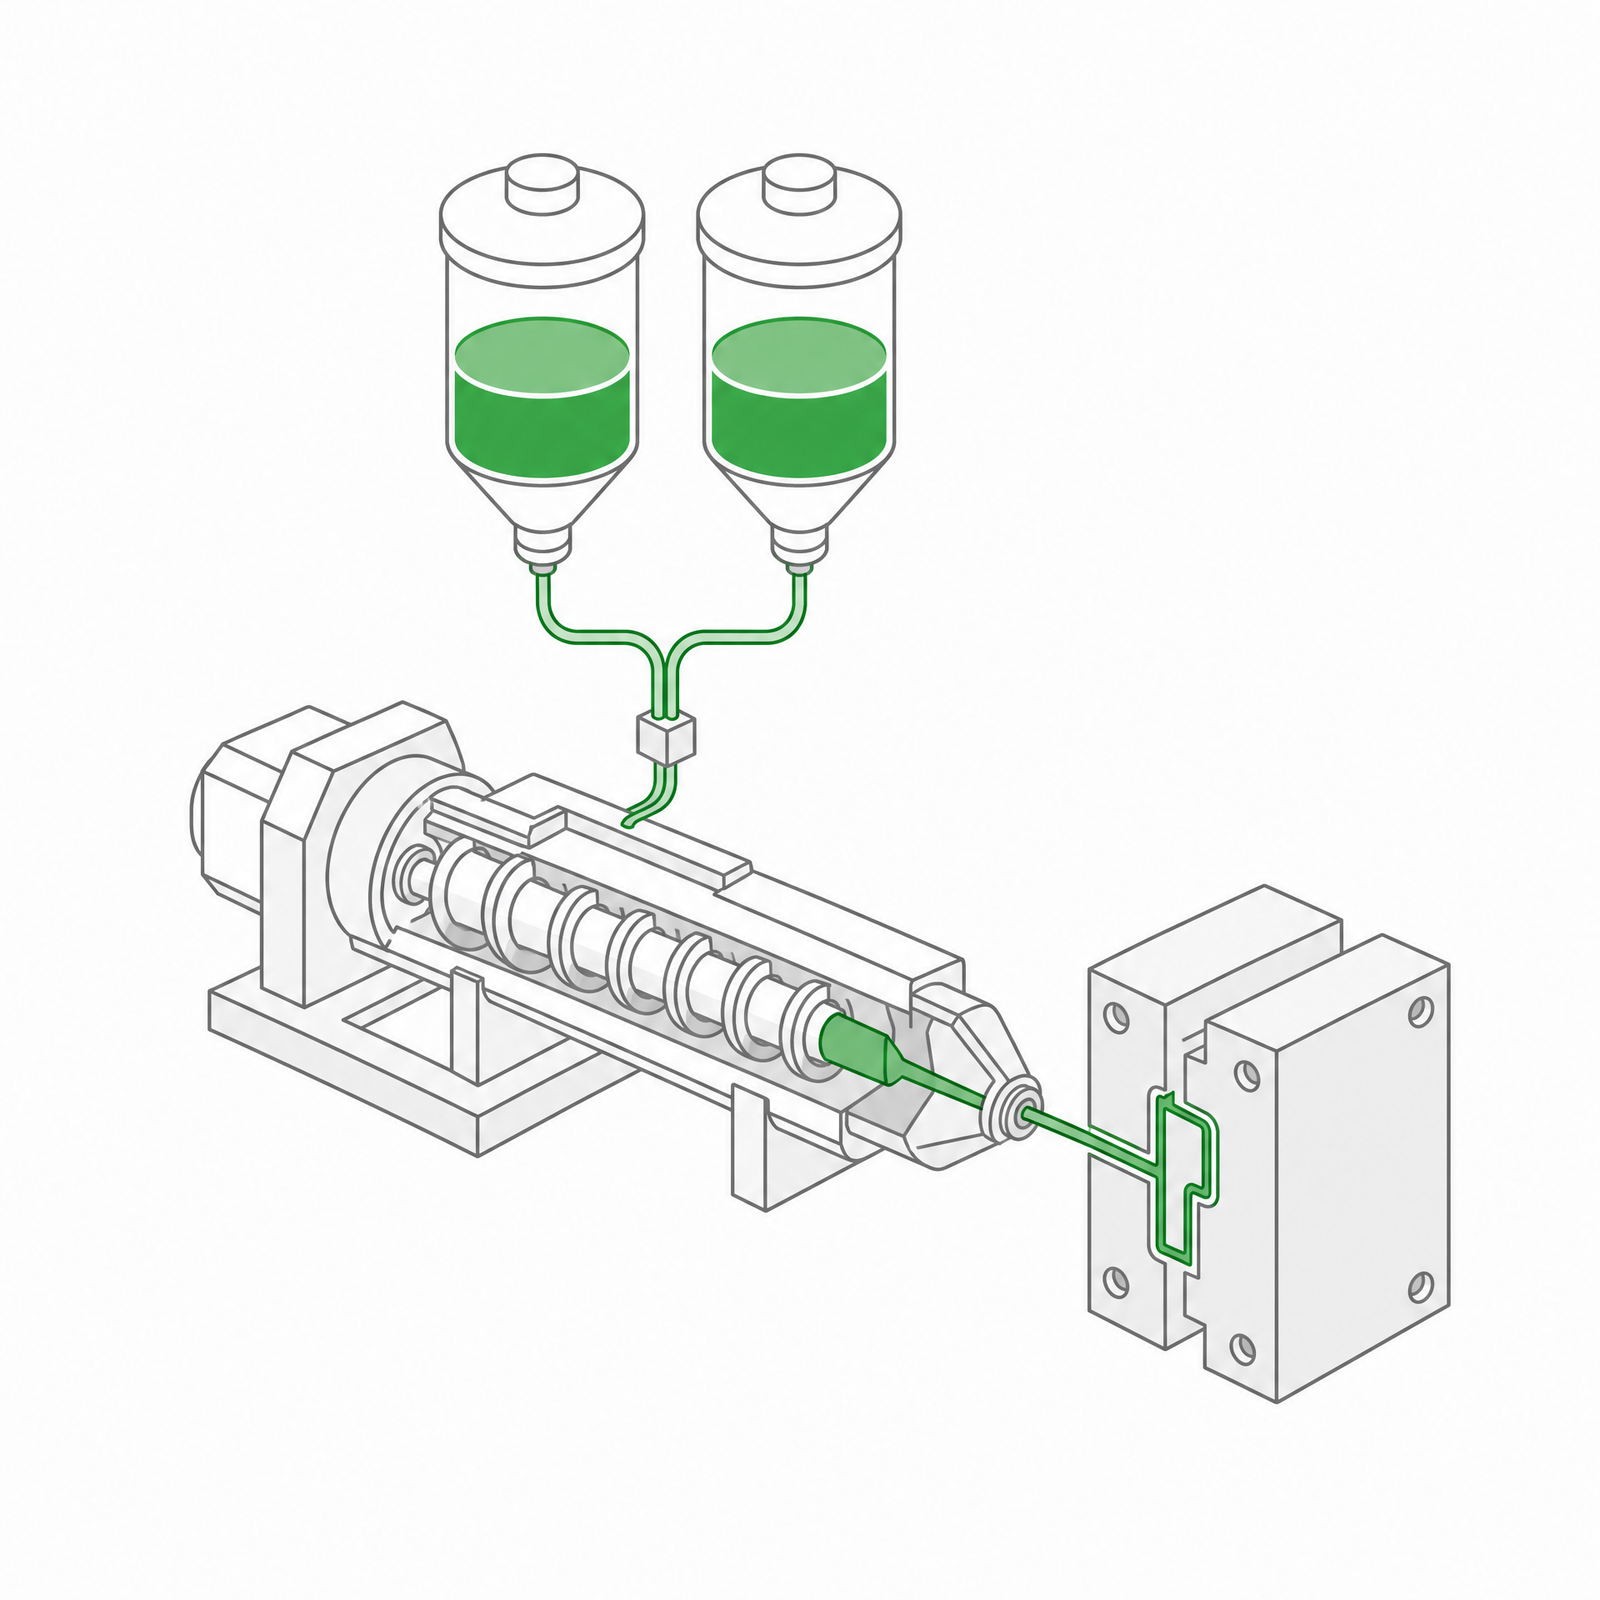 LSR Injection Molding
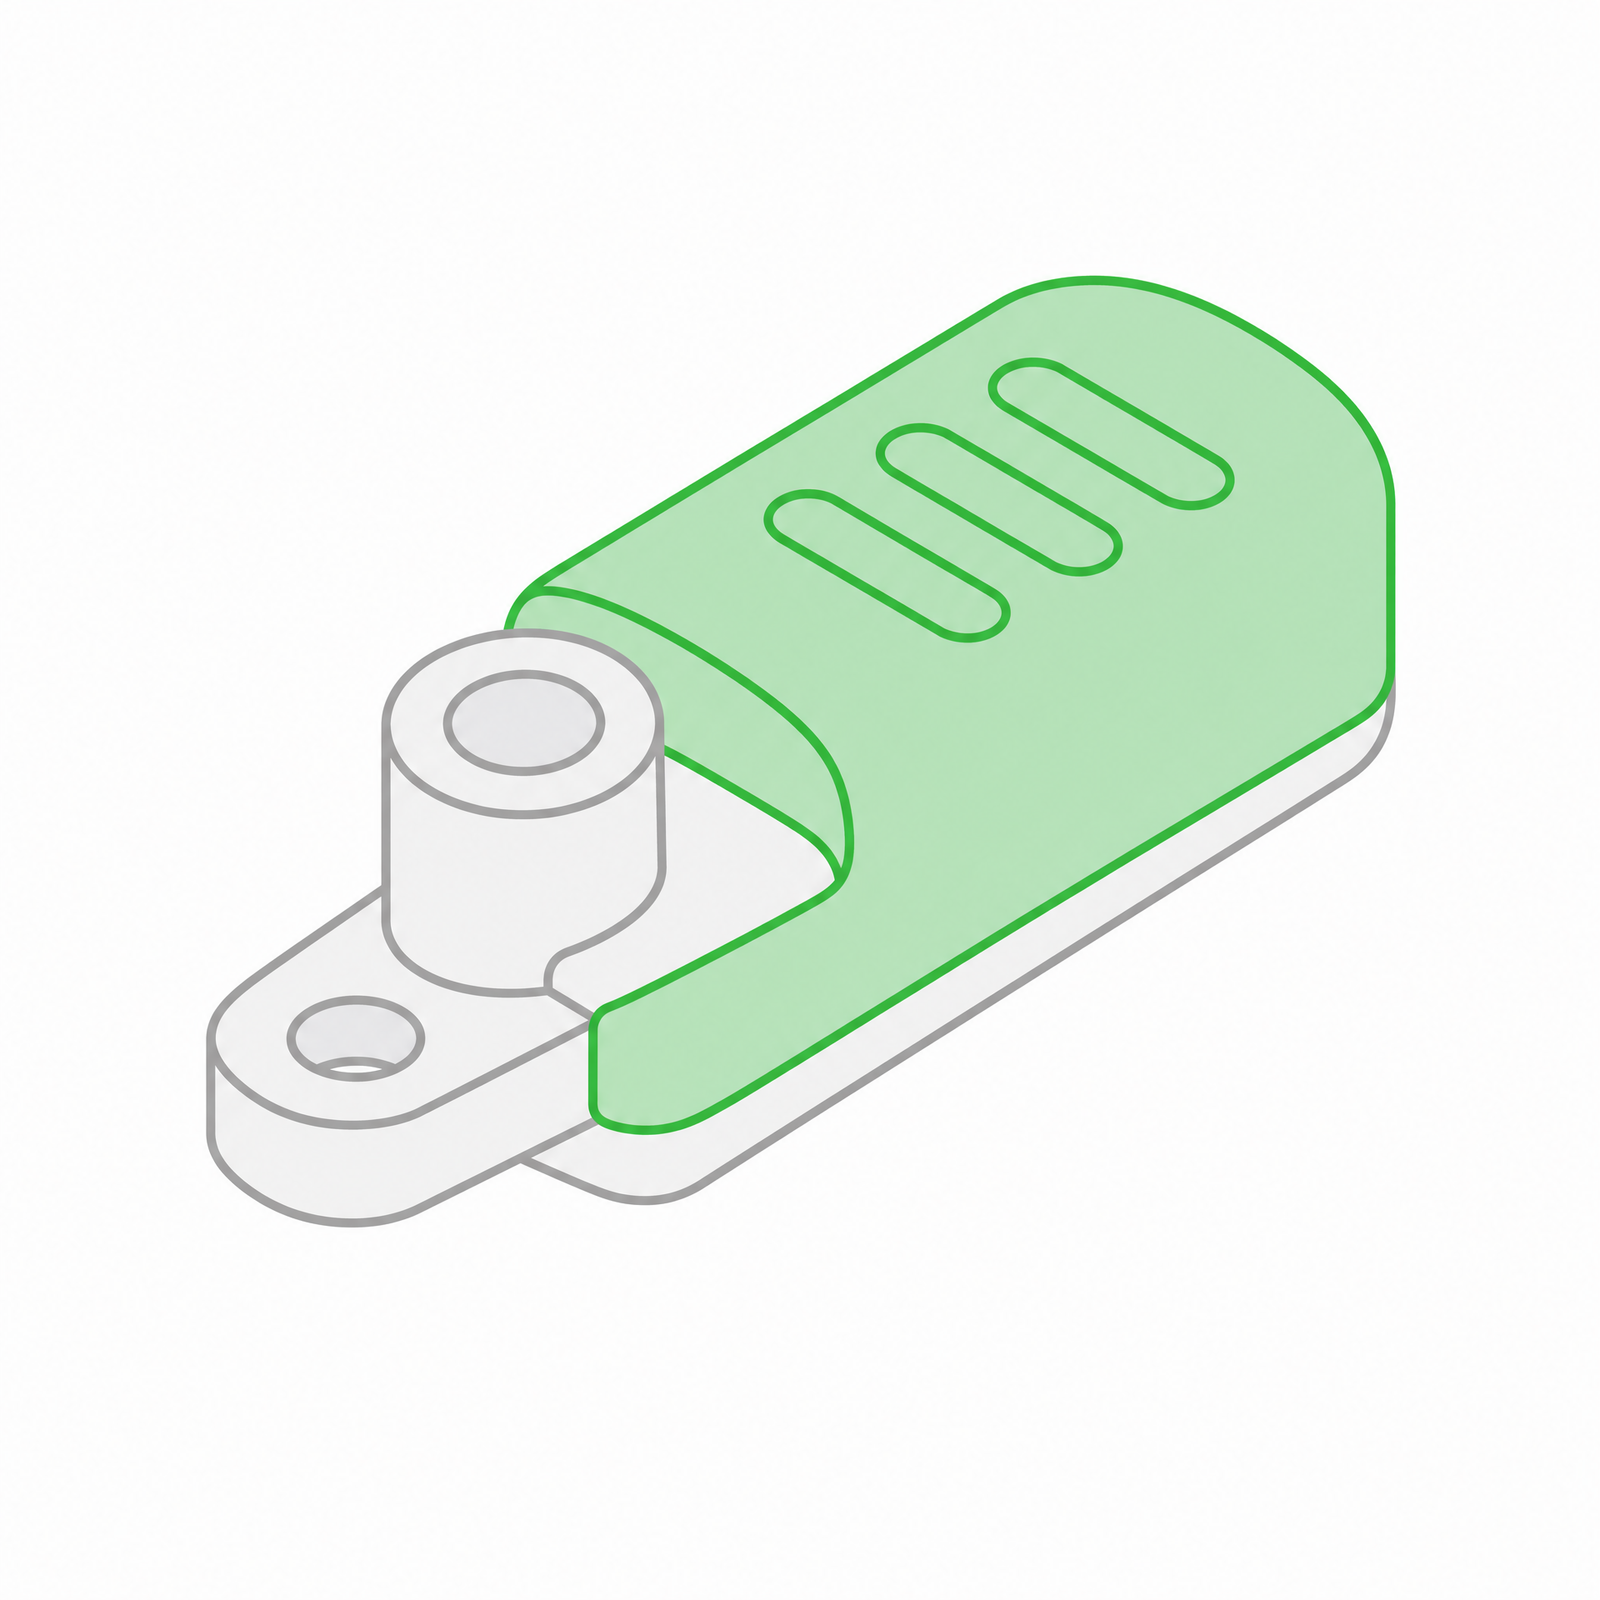 Silicone Rubber Overmolding
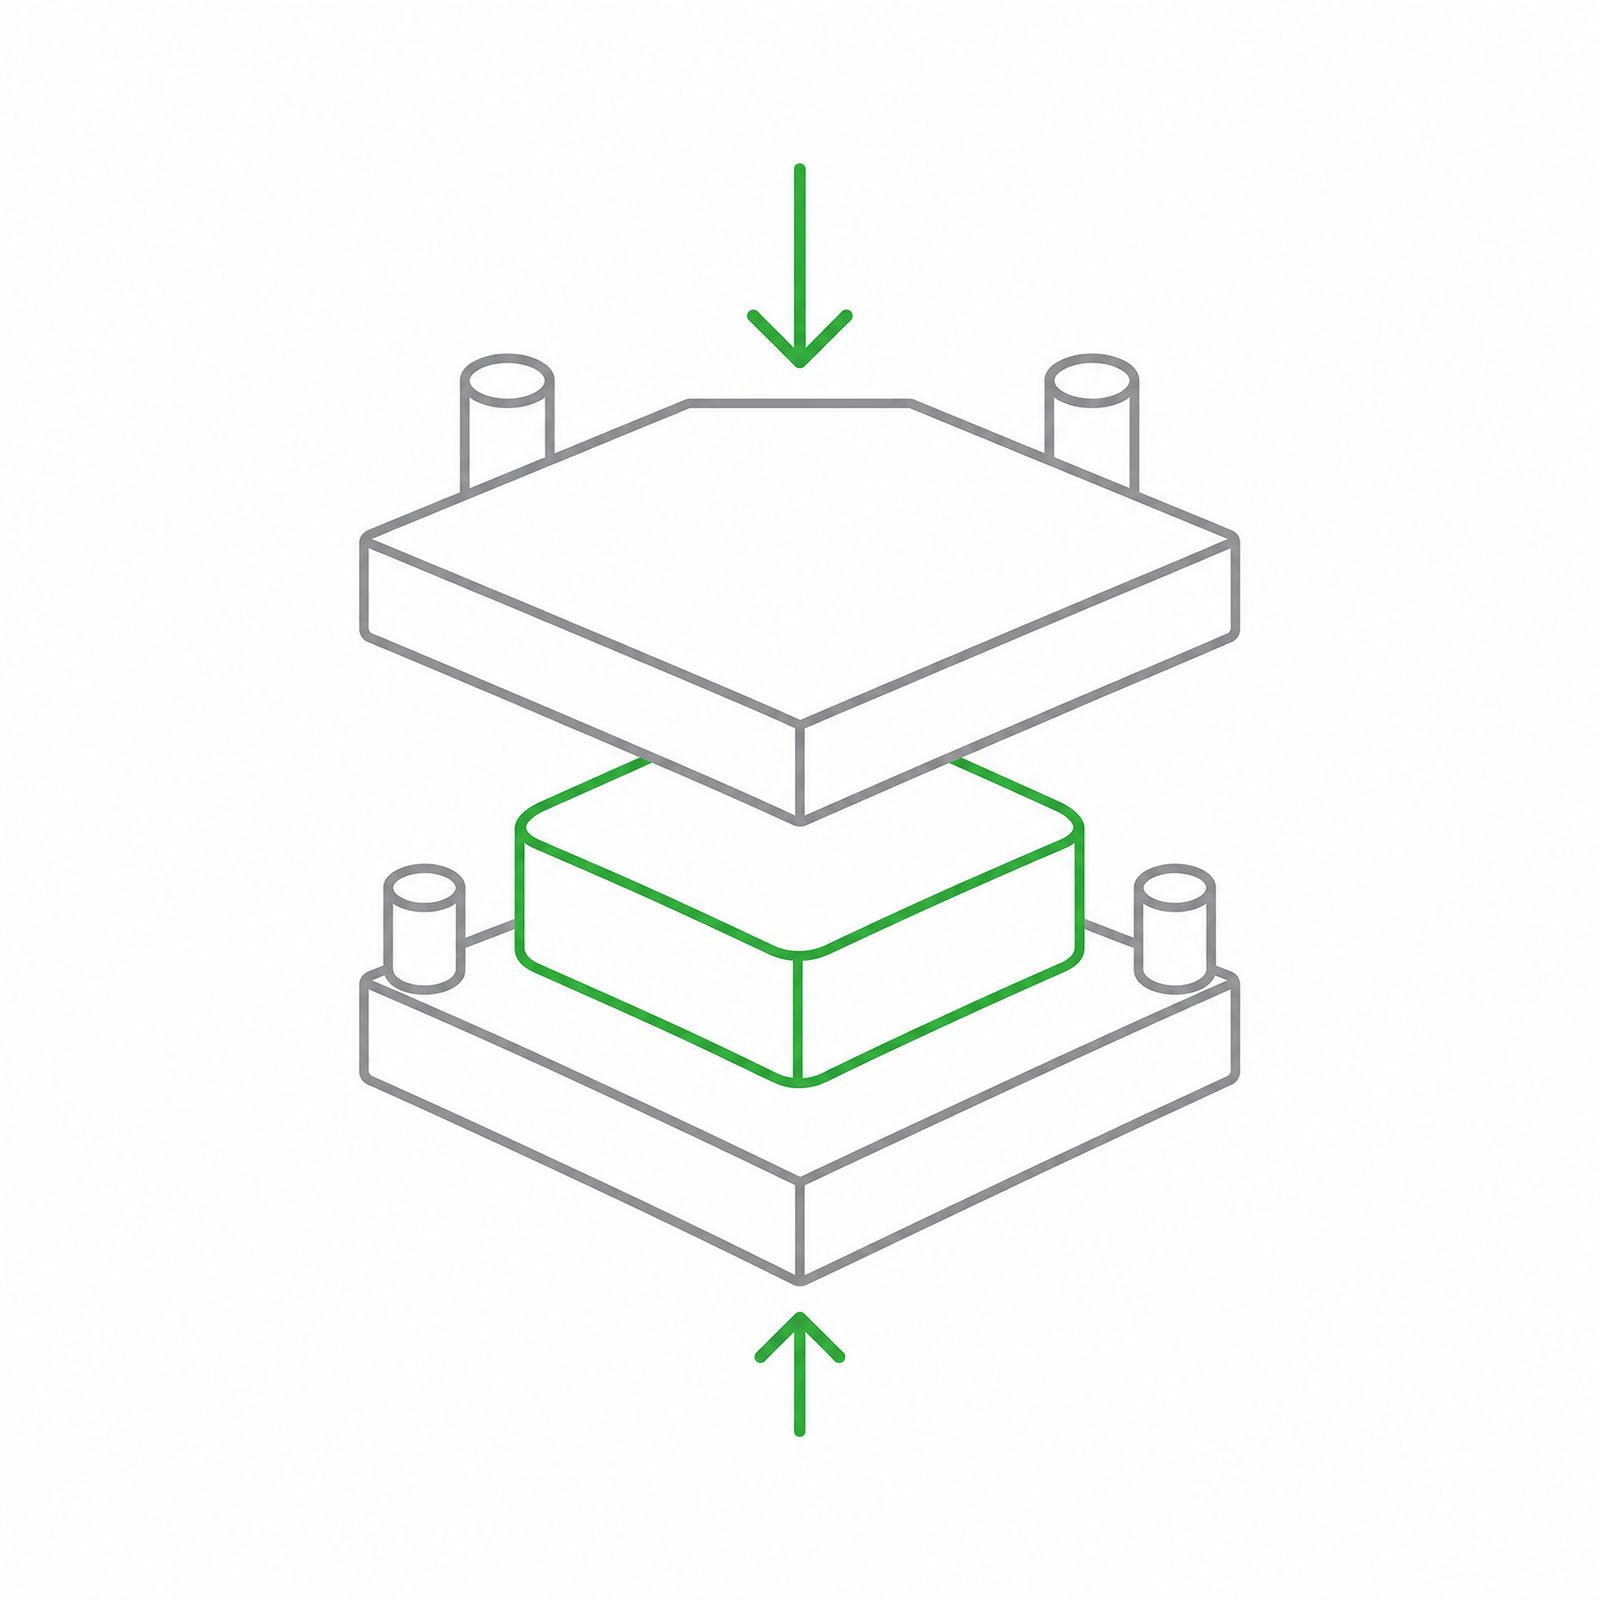 Compression Molding
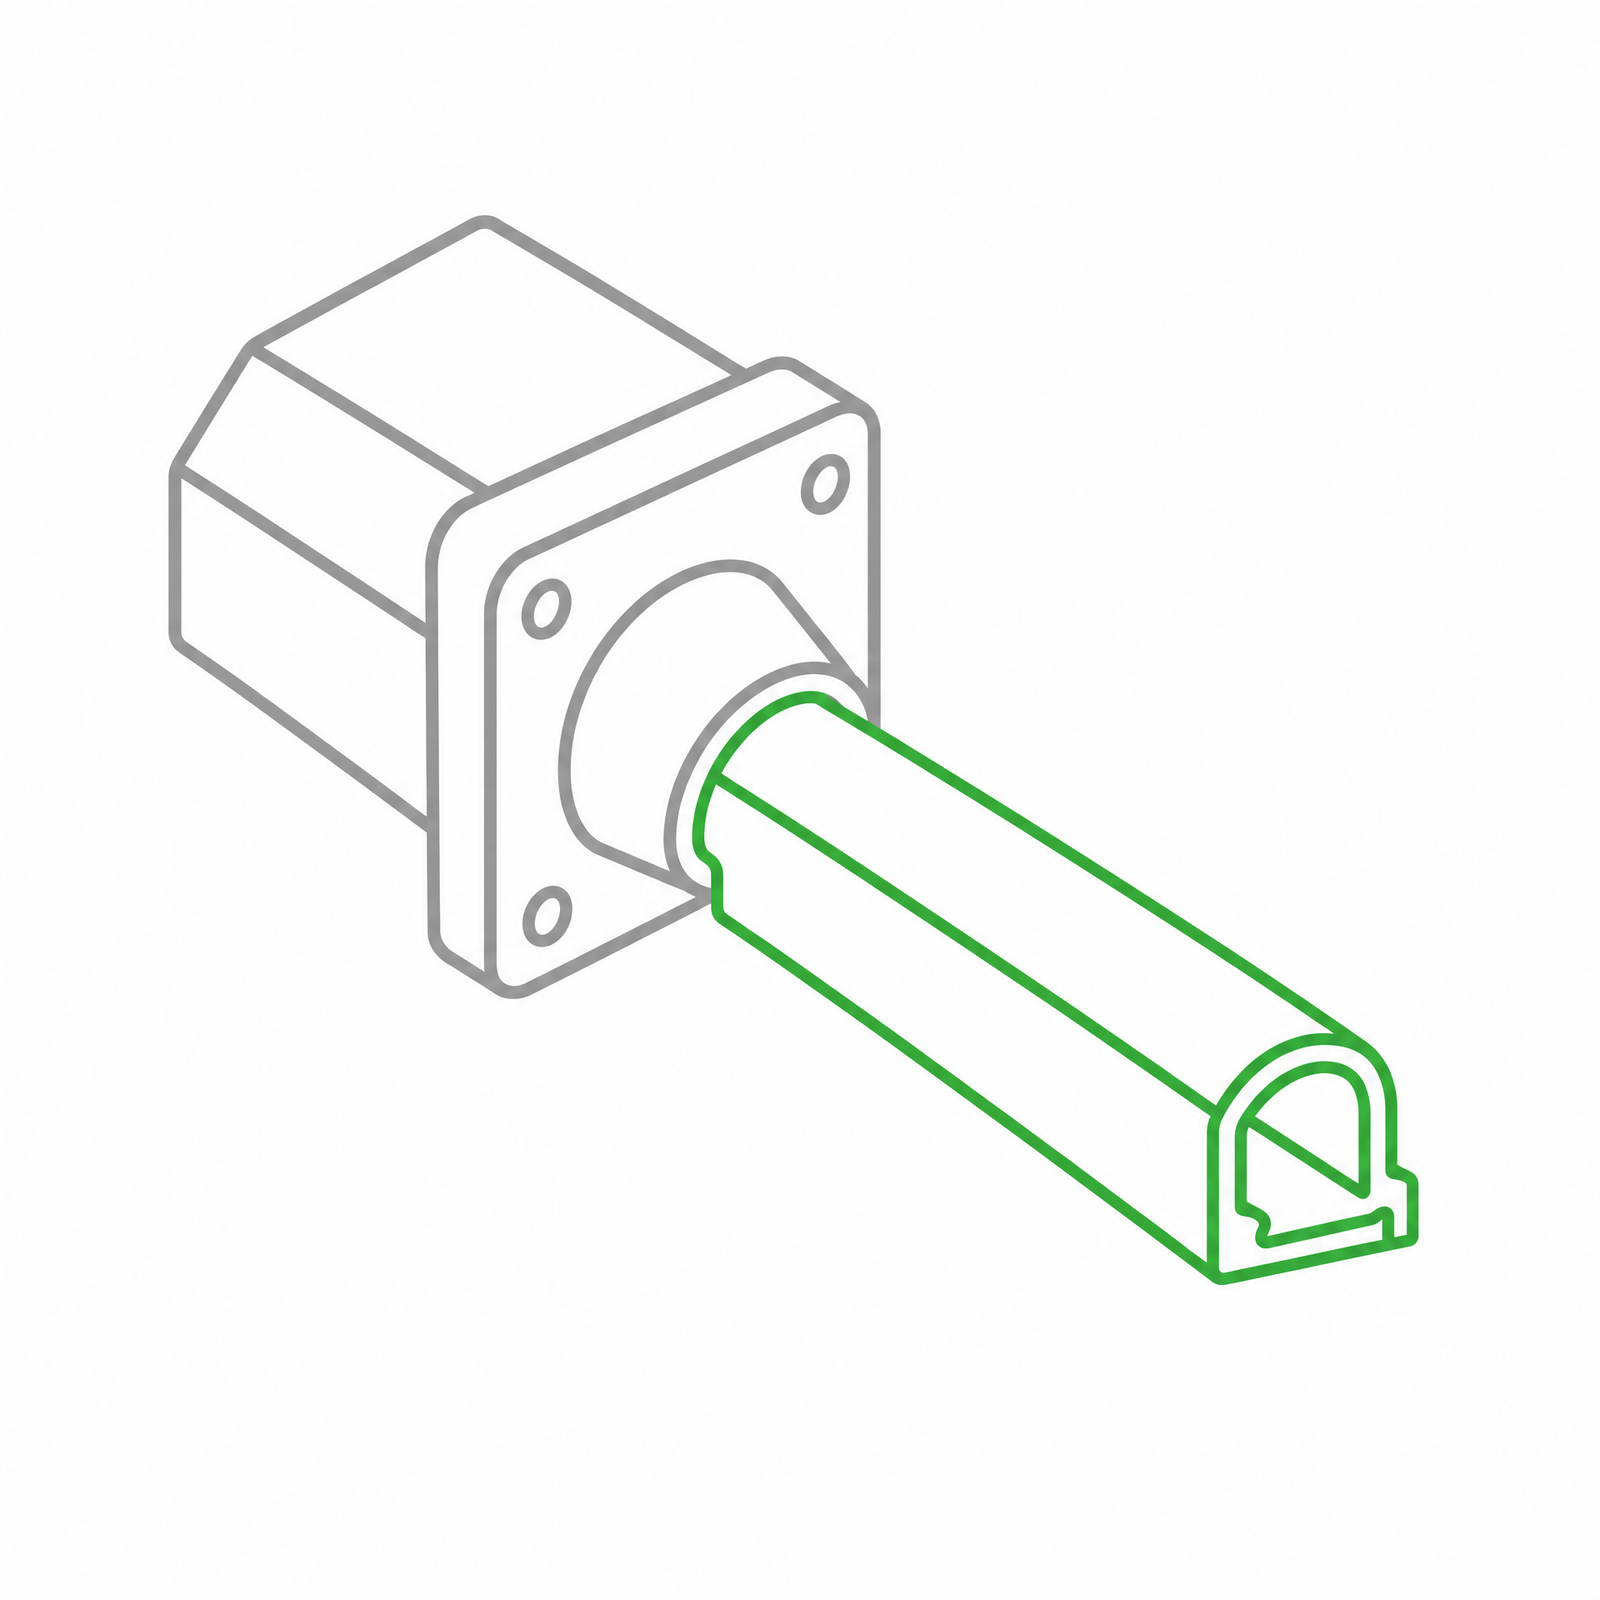 Silicone Rubber Extrusion
 In-house Tooling